Windows and doors
Sell made-to-measure products with the construction in place.
A shared product foundation for windows and doors: from dimensions, divisions and glazing choices to profiles, joints and production data.
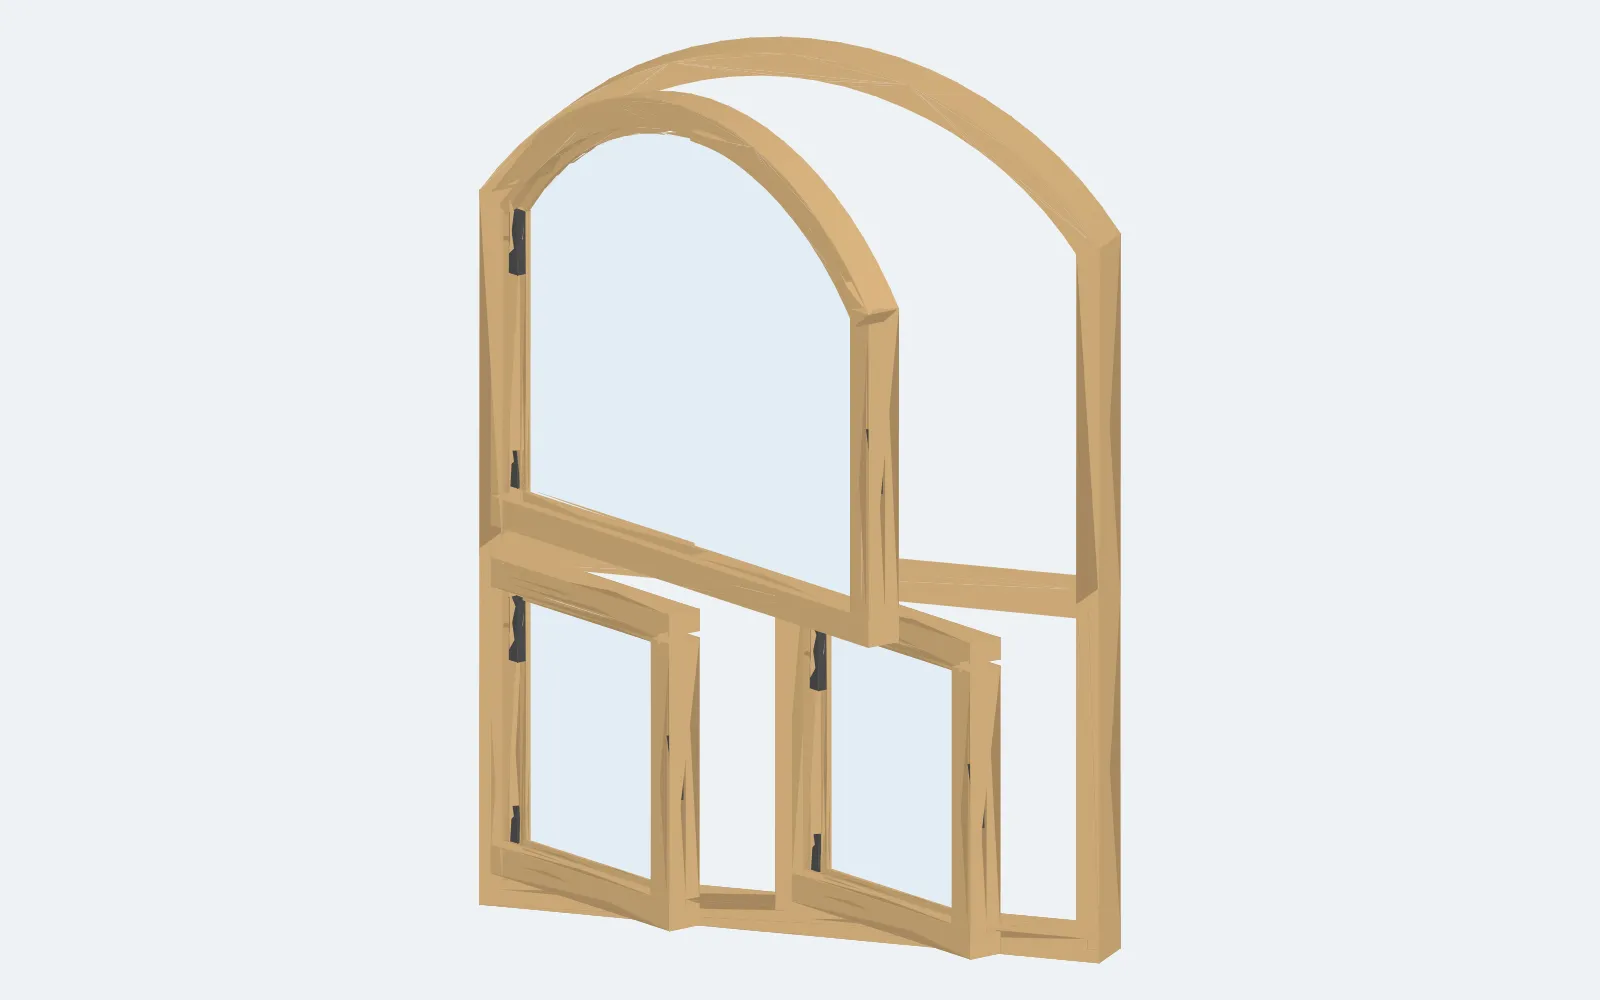
Describe your profile system once and reuse it
A window is more than width and height. The profile system, sash, glazing, hardware and joints determine which combinations work. Tomstok’s product model brings these dependencies together so sales and production use the same construction knowledge.
Models can describe shared building blocks and bounded variants. Your range becomes a foundation that can be maintained and released under control, rather than a collection of disconnected product descriptions.
One construction from the selected data.
- Profiles and frames
System, materials and divisions.
- Glass and glazing bars
Build-up, dimensions and physical division.
- Joints and hardware
Positions and compatibility.
- Rules and checks
Permitted choices and constraints.
Keep dimensions and product choices connected
Changing dimensions or divisions can affect both components and available choices. Configuration brings geometry, materials and constraints into the same calculation. A fixed light is also a different construction from an opening sash.
The example shows two windows of the same size and series, calculated without and with energy glazing bars. The elevation, the bars and the number of visible fields follow the choice. On this site, the relationship is shown in a static illustration; manufacturability is assessed against your product foundation.
A request becomes specific product choices
- 1. Clarify properties and values
The product model defines the available choices and identifies missing information.
- Dimensions: width and height
- Material and finish
- Glazing bars and glass
- 2. See what the choice changes
The same 1,230 × 1,380 mm size: two windows in the same series, calculated without and with energy glazing bars. The elevation and the parts follow the choice because both come from the product model.
Without glazing bars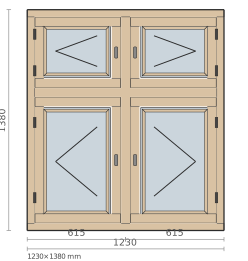
4 insulated glass units · 4 opening sashes
With energy glazing bars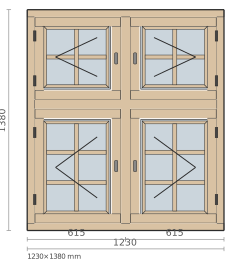
4 insulated glass units · 4 opening sashes · 10 bars on the glass · 20 visible fields
- 3. Get assistance — and keep control
AI helps translate your customer’s request into relevant choices and asks about ambiguities. Product rules constrain the options. The user reviews and approves the proposal.
The elevations and counts come from two calculated models in the same series. The specific construction is validated against your product data.
Give glazing and glazing bars their proper meaning
Glazing has a physical build-up and an order size. Glazing bars may be applied or true dividing bars, with different consequences for pane divisions, materials and operations. Those differences belong in the product model.
The same applies to joints and hardware. Each component needs a real role in the construction so drawings, the bill of materials and production data can describe the same product.
Use glazing dimensions for ordering
Purchasing starts with glazing orders. The calculated order dimensions and selected glazing build-up give purchasing and production a common basis for checking which glazing units they need.
Explore purchasingConnect the order to what the factory must build
Follow the product from sales choices to factory parts and operations. Components, quantities, material consumption and cost use the same resolved construction as the visualisation.
Missing data and impossible combinations become visible so your team can resolve them before a binding sale.
Explore the production connection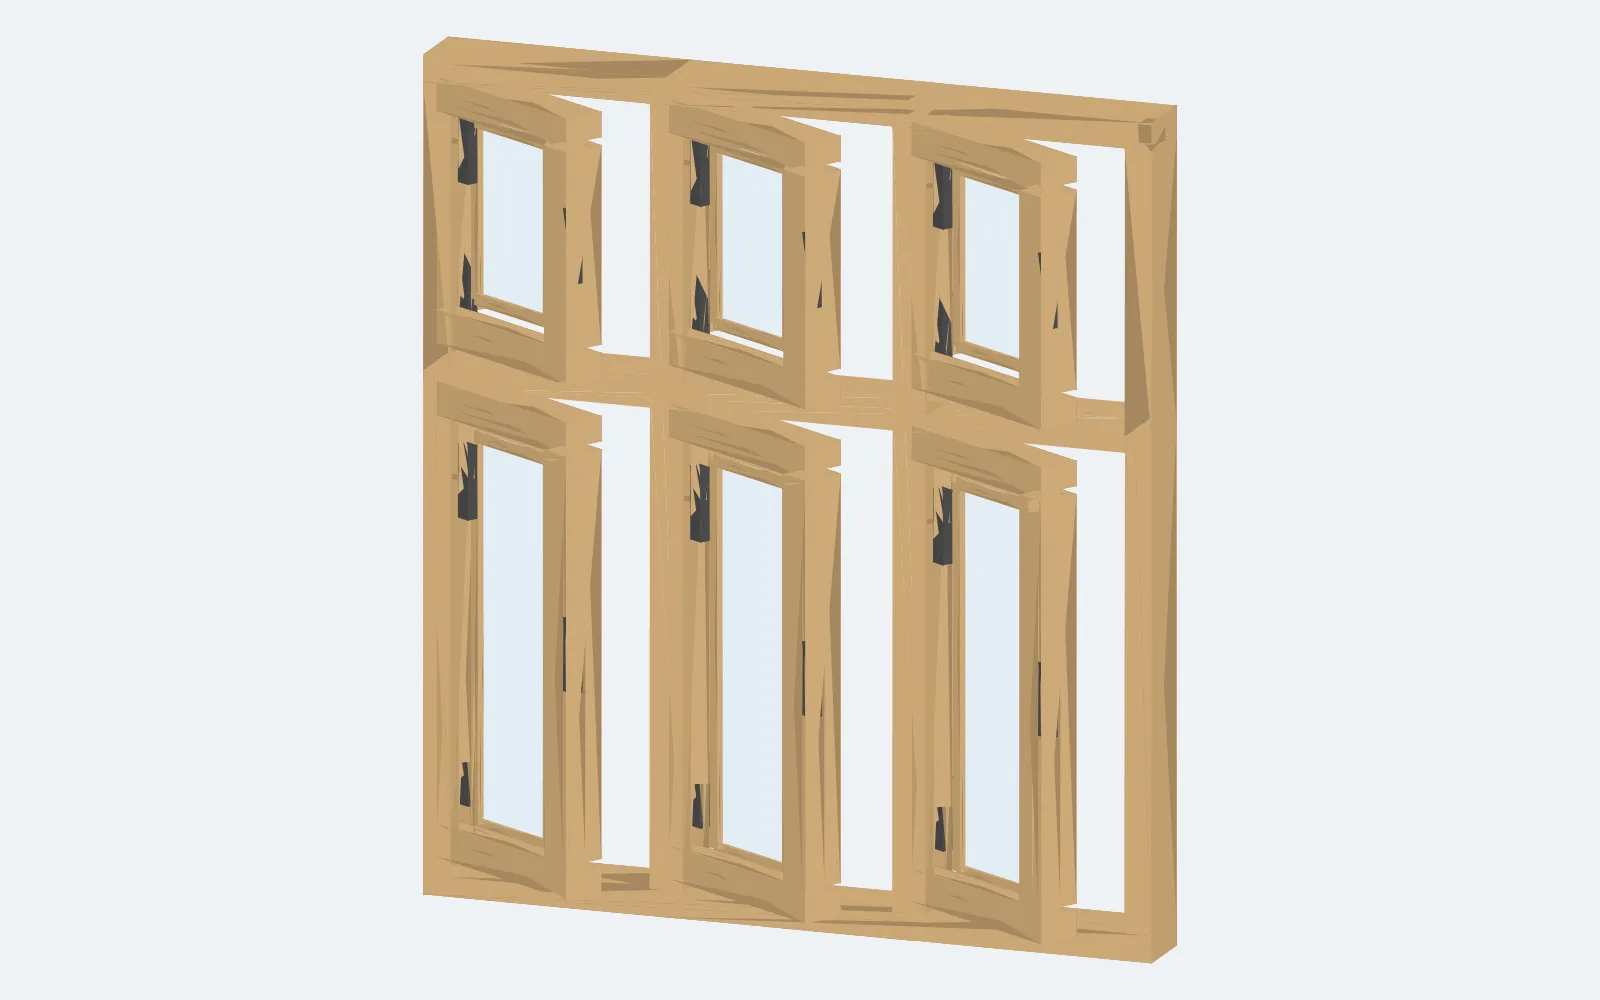
Carry the construction through to release and machining
Production release ties the work to a specific revision of the construction. Machine-specific exports use its parts and operations. The handover is agreed around your processes and equipment.
Explore CNC and machine dataA precise initial range
Start with your own range and approved product data. Timber and timber/aluminium windows and doors are Tomstok’s first commercial application. Product certification and demonstrated performance are assessed separately from the configuration’s technical basis.
In a pilot, we select ordinary orders and demanding variants together. Your specialists assess rules, components and results, grounding the next step in products you actually manufacture.
Try your own product scopeSee Tomstok with your windows and doors.
Bring a product family and an option. We’ll review how they affect the construction, drawing and bill of materials.