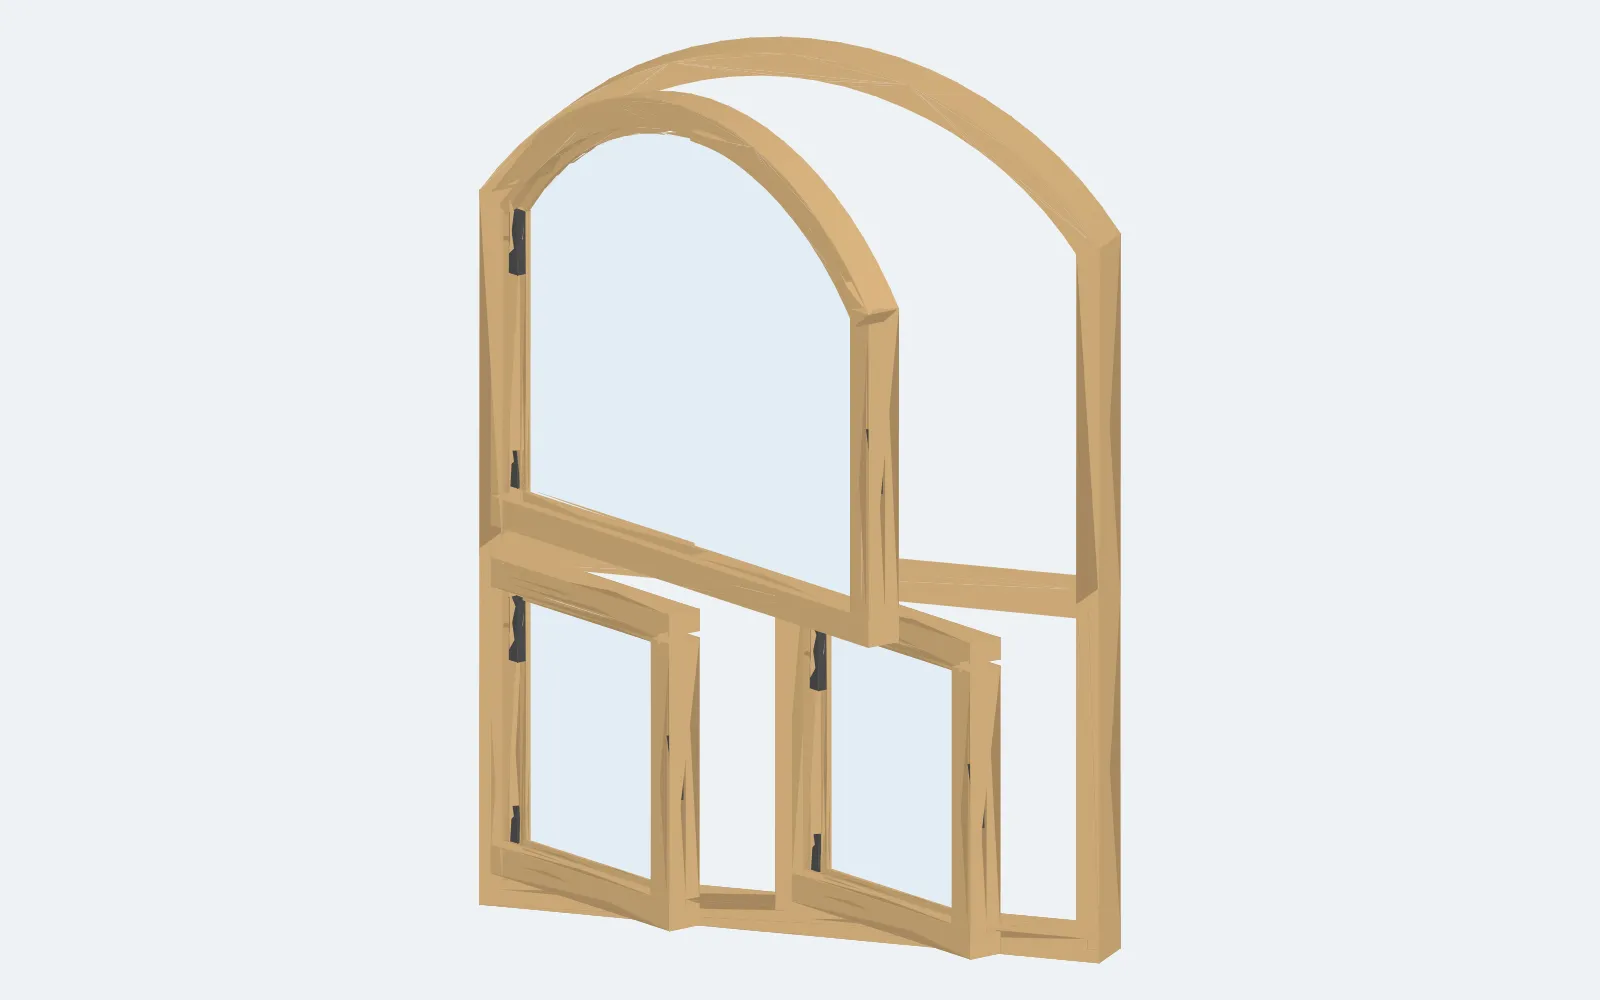
Windows and doors
A shared product foundation for windows and doors: from dimensions, divisions and glazing choices to profiles, joints and production data.
Applications
Tomstok is designed for products that need to be configured, constructed and manufactured. Windows and doors are the first commercial focus. Kitchen models exercise the same foundation with a different kind of construction.
A shared product foundation for windows and doors: from dimensions, divisions and glazing choices to profiles, joints and production data.
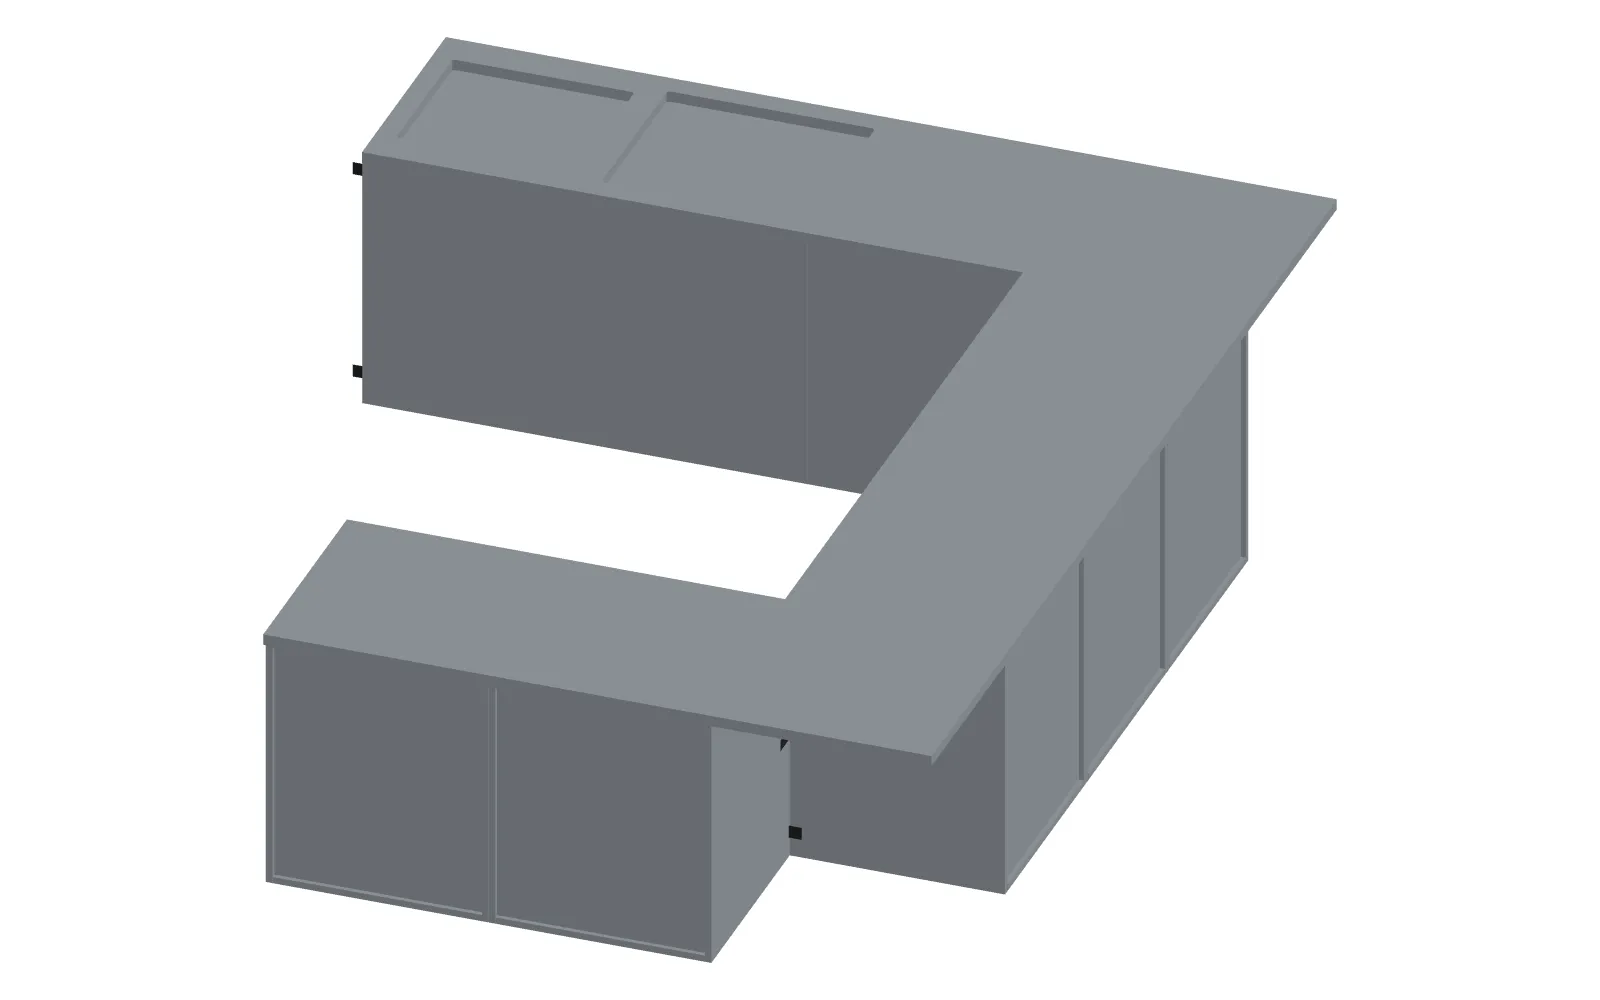
Kitchen configuration connects module choices and layout with the parts and operations the factory needs.
A made-to-measure window and a kitchen built from standard modules have different construction constraints. Both still require a precise relationship between your customers’ choices, physical components and the work to be done.
Tomstok separates its shared calculation foundation from each product area’s models and rules. That makes the platform broader than a single range while allowing each industry to be described on its own technical terms.
Custom dimensions, divisions, profiles and glass.
Module series, spatial runs and shared components.
Shared foundation: product rules, physical parts, geometry and calculation basis.
Timber and timber/aluminium windows and doors are the first commercial focus. Dimensions, divisions, opening types, profiles and glazing must work together before a product can be sold as a valid construction.
A pilot starts with your specific systems and an agreed product scope. Platform examples are a technical starting point, not a finished product catalogue or proof of every possible construction.
Explore windows and doors Kitchen models exercise the shared foundation with cabinets, corners, drilling and components positioned in multiple directions.
Kitchen configuration connects layout and module choices to panel parts and production operations. A commercial solution requires its own agreed range, data foundation and validation.
Explore kitchens
What matters is how your products vary: which dimensions are free, which choices come from a series, which components are reused and which combinations production must reject.
We explore those questions with sales, product specialists and IT. A bounded example makes it possible to assess both the product model’s coverage and its fit with your workflows.
See how a pilot is scopedTalk to us about your product range and production requirements.